
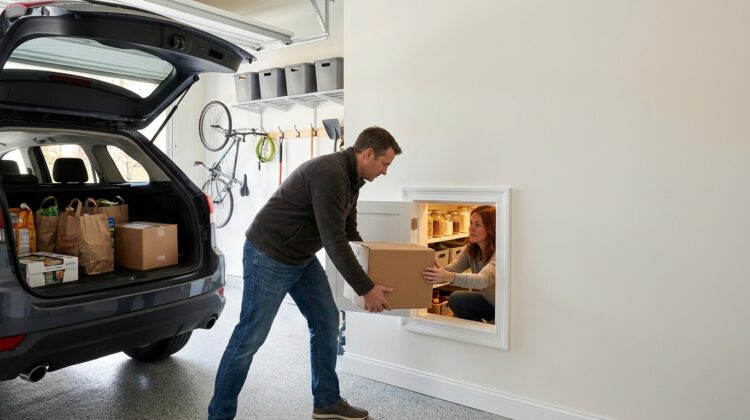
The Costco door trend 2026 is turning one of the least glamorous parts of the garage into a viral home feature.
The idea is simple.
Instead of carrying heavy grocery boxes from the garage, through the main interior door, and across the kitchen, homeowners add a small pass-through opening between the garage and a pantry or food-storage area.
Place the groceries through the opening from the garage side. Then unpack them from inside the house.
The feature has earned the nickname “Costco door” because bulk shopping often means large packages, cases of drinks, paper products, and heavy pantry items.
Convenience explains the appeal.
However, cutting an opening between an attached garage and living space is not the same as installing an ordinary cabinet door.
Fire separation, air sealing, carbon monoxide, pests, security, and local building codes all deserve attention before the project begins.
Why the Costco Door Trend 2026 Is Getting Attention
Garages have become more connected to everyday household routines.
Many families enter through the garage more often than the front door.
The space may also hold freezers, shelving, sports equipment, tools, delivery packages, and bulk purchases.
A small pass-through can shorten the distance between the car and the pantry dramatically.
That benefit can matter even more for people who have limited mobility or struggle with repeated lifting.
The Convenience Is Easy to Understand
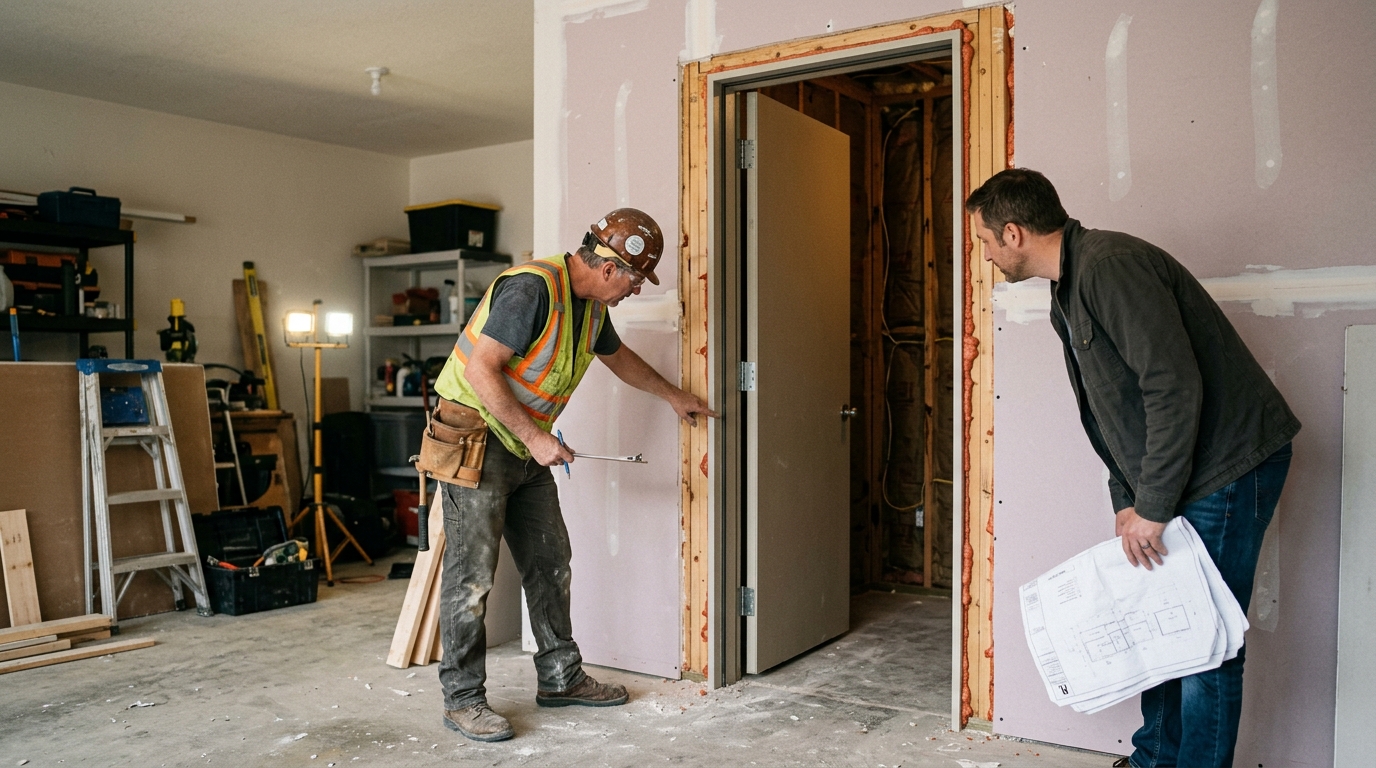
Imagine returning from a warehouse store with several cases of drinks and boxes of groceries.
Without a pass-through, you may carry everything through the garage entry door and around kitchen counters before reaching storage.
A well-placed opening reduces those extra steps.
It can also help keep grocery boxes out of busy walkways.
Some homeowners place the pass-through directly behind a pantry shelf or counter so items move almost straight from the trunk into storage.
A Pass-Through Should Solve a Real Layout Problem
The best reason to add a Costco door is not because the feature went viral.
It should make sense for the actual floor plan.
A garage wall that backs directly onto a pantry may offer an efficient location.
A wall that connects to a bedroom, hallway, stairwell, mechanical chase, or complicated utility area may create more problems than benefits.
Before cutting anything, locate wiring, plumbing, framing, ducts, and structural components.
Homeowners who already use the garage as a workshop or flexible space can also review our garage workshop guide before redesigning storage and traffic flow.
The Pass-Through Is Not Just Another Cabinet Opening
An attached garage has different safety concerns from a kitchen or pantry.
Vehicles can produce exhaust. Garages may store gasoline, paint, solvents, lawn equipment, batteries, and other products that do not belong in living space.
Fire separation between the garage and the residence also matters.
That means a small hatch through the shared wall needs more planning than a normal interior opening.
The size may look harmless, but code requirements usually focus on the separation itself rather than whether the opening feels small.
Garage-to-House Openings Have Special Code Requirements
The International Residential Code includes specific rules for openings between private garages and residences.
For example, the IRC does not allow a garage to open directly into a sleeping room.
For other openings, the code calls for specific types of doors and closing features.
Local jurisdictions may adopt different editions or amendments, so homeowners should check local rules before building.
A custom grocery hatch may need a code-compliant design rather than a simple cabinet panel.
Fire Separation and Self-Closing Features Matter
The IRC requires qualifying garage-to-residence doors to use specified solid construction or a rated door and calls for self-closing and self-latching operation.
A small pass-through does not automatically fit the same familiar doorway detail.
That is why a homeowner should involve the local building department or a contractor who understands residential fire separation.
Do not assume that adding weatherstripping to a plywood hatch makes it equivalent to a code-compliant opening.
The wall between an attached garage and the home plays an important protective role.
Any new penetration should preserve that protection as required locally.
The ICC’s residential code guidance provides the national model-code starting point, but the local building official has the final say for your project.
Our garage ventilation guide also explains why homeowners should keep garage air separated from living-space air.
How to Add a Garage Pass-Through Without Creating New Problems
A good design needs to handle more than groceries.
Think about smoke, fumes, insects, forced entry, moisture, insulation, and daily use.
The opening should close securely when nobody uses it.
It should not leave a permanent air gap between the garage and the pantry.
The design should also keep children from accessing garage chemicals or tools through the opening.
Ask the Contractor About Code, Security, and Air Sealing First
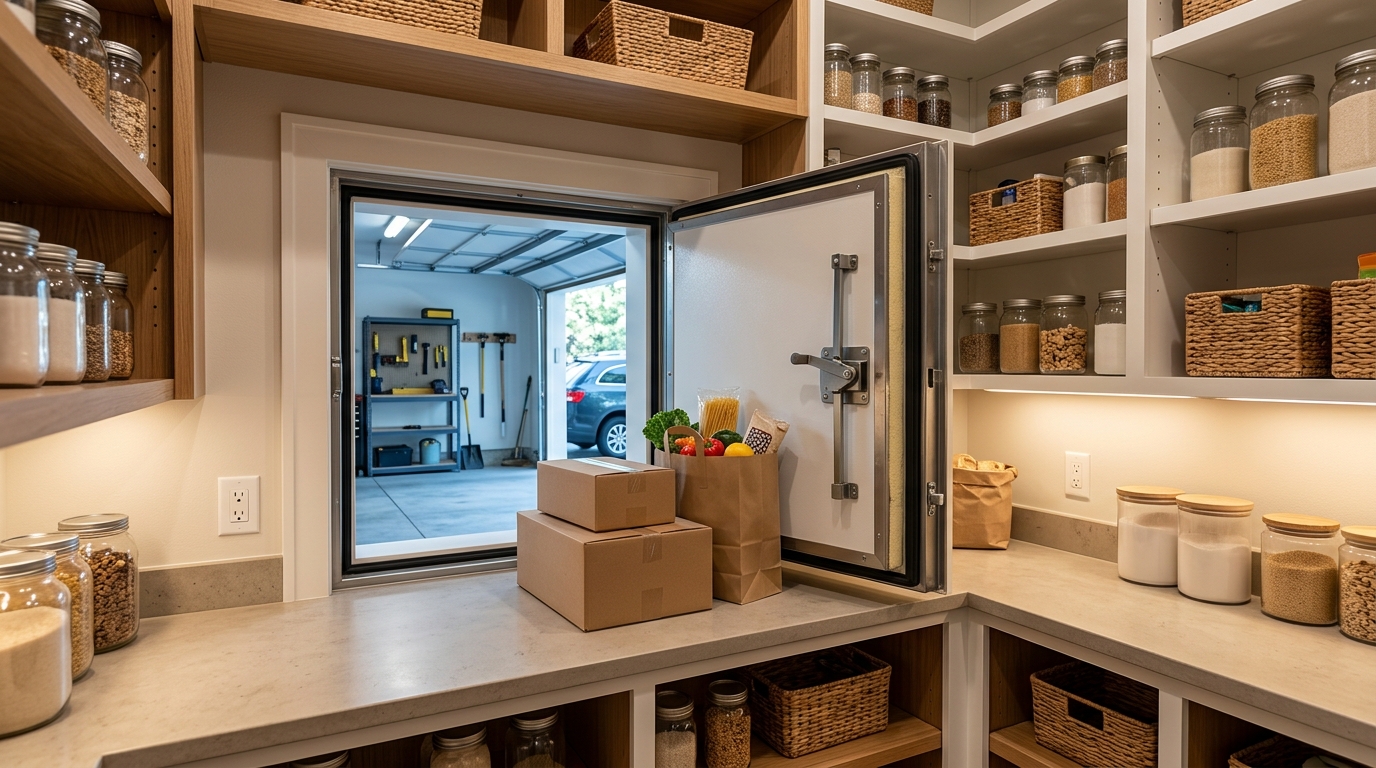
Before choosing trim colors or shelf dimensions, ask whether the proposed opening complies with local garage-separation rules.
Find out whether the project requires a permit.
Ask what type of assembly will close the opening and how it will latch.
Next, consider security.
If someone enters the garage, the pass-through should not give them an easy second access point into the home.
A secure latch can matter just as much as convenience.
Pests, Fumes, and Moisture Need a Plan Too
A poorly sealed opening can give insects and rodents another route toward food storage.
That is especially problematic when the other side of the wall is a pantry.
Use tight seals and inspect them regularly.
Do not store open food directly against the garage-side opening.
Air quality matters as well.
Never idle a vehicle inside the garage, even if the main garage door is open.
Keep gasoline, solvents, pesticides, and similar products sealed and stored safely.
If you regularly notice garage odors inside the home, solve that problem before adding another opening.
Our insulated garage door guide can help with weather sealing and garage comfort, but garage-door insulation does not replace proper separation from living space.
The Best Costco Door Is Simple, Secure, and Code-Compliant
Homeowners do not need a complicated motorized hatch to make the idea useful.
A successful pass-through should sit at a practical height, close securely, and fit the pantry layout.
A counter or shelf on the interior side can make unloading easier.
Good lighting helps too.
Avoid creating a large opening simply because more space sounds convenient. A larger opening may require additional framing and can make code compliance more complicated.
Ask the contractor how the wall carries loads before changing studs or headers.
Also think about resale.
A carefully designed pass-through may feel useful to future buyers. A rough DIY hole through the garage wall may look like a problem they need to repair.
The Costco door trend 2026 makes sense because it solves a real household annoyance.
Bulk groceries can be heavy. Garages often sit directly beside kitchens and pantries. A small pass-through can save steps and reduce repeated lifting.
Still, convenience should not override garage safety.
The wall between the garage and the home helps separate living space from fire, fumes, and other garage hazards.
Before cutting an opening, check local code, permit requirements, framing, air sealing, and security.
Use a qualified contractor when the project affects a shared garage wall.
The smartest version of the Costco door is not the biggest or most elaborate one.
It is the version that makes unloading easier while preserving the safety features your attached garage needs.
For model-code guidance on openings between a private garage and a residence, review the International Residential Code provisions for dwelling-garage opening protection.